Available for Global Commissions · Based in Delhi, India

Conceiving Spatial Elegance.
Crafting Hyper-Realistic 3D Worlds.

I am an Interior Designer and 3D Visualisation Specialist with 3+ years of practice delivering full-lifecycle residential, commercial, and hospitality projects from conceptual CAD drafting to photorealistic 3ds Max/V-Ray rendering.
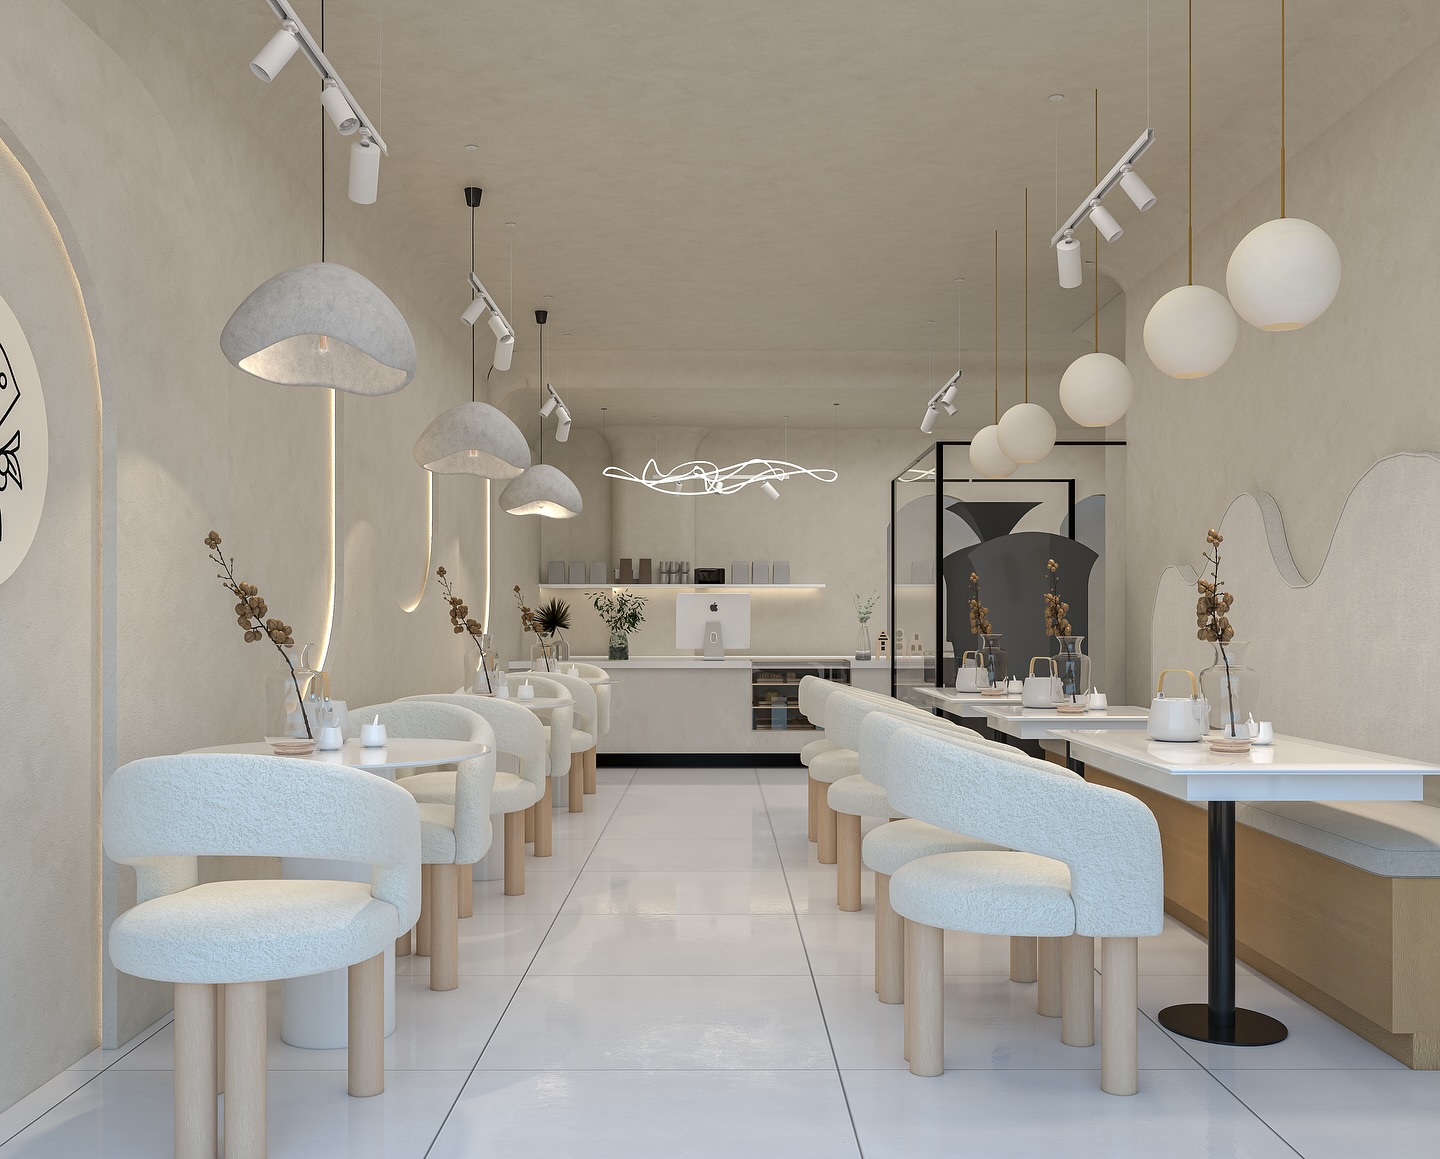
Featured Architecture Project — Commercial Space, Model Town
Featured Dossier · Commercial

Commercial Space, Model Town

08
Residential 2024 Gurgaon, Haryana

Residential Interiors, Gurgaon

Luxurious residential interior design project showcasing comprehensive 3D visualizations and detailed 2D floor plans across multiple spaces including living room, master bedroom, and family areas.

3ds Max · V-Ray 6 · AutoCAD · Complete 2D Layouts
View Full Dossier [Renders · 2D Plan · Palette] →
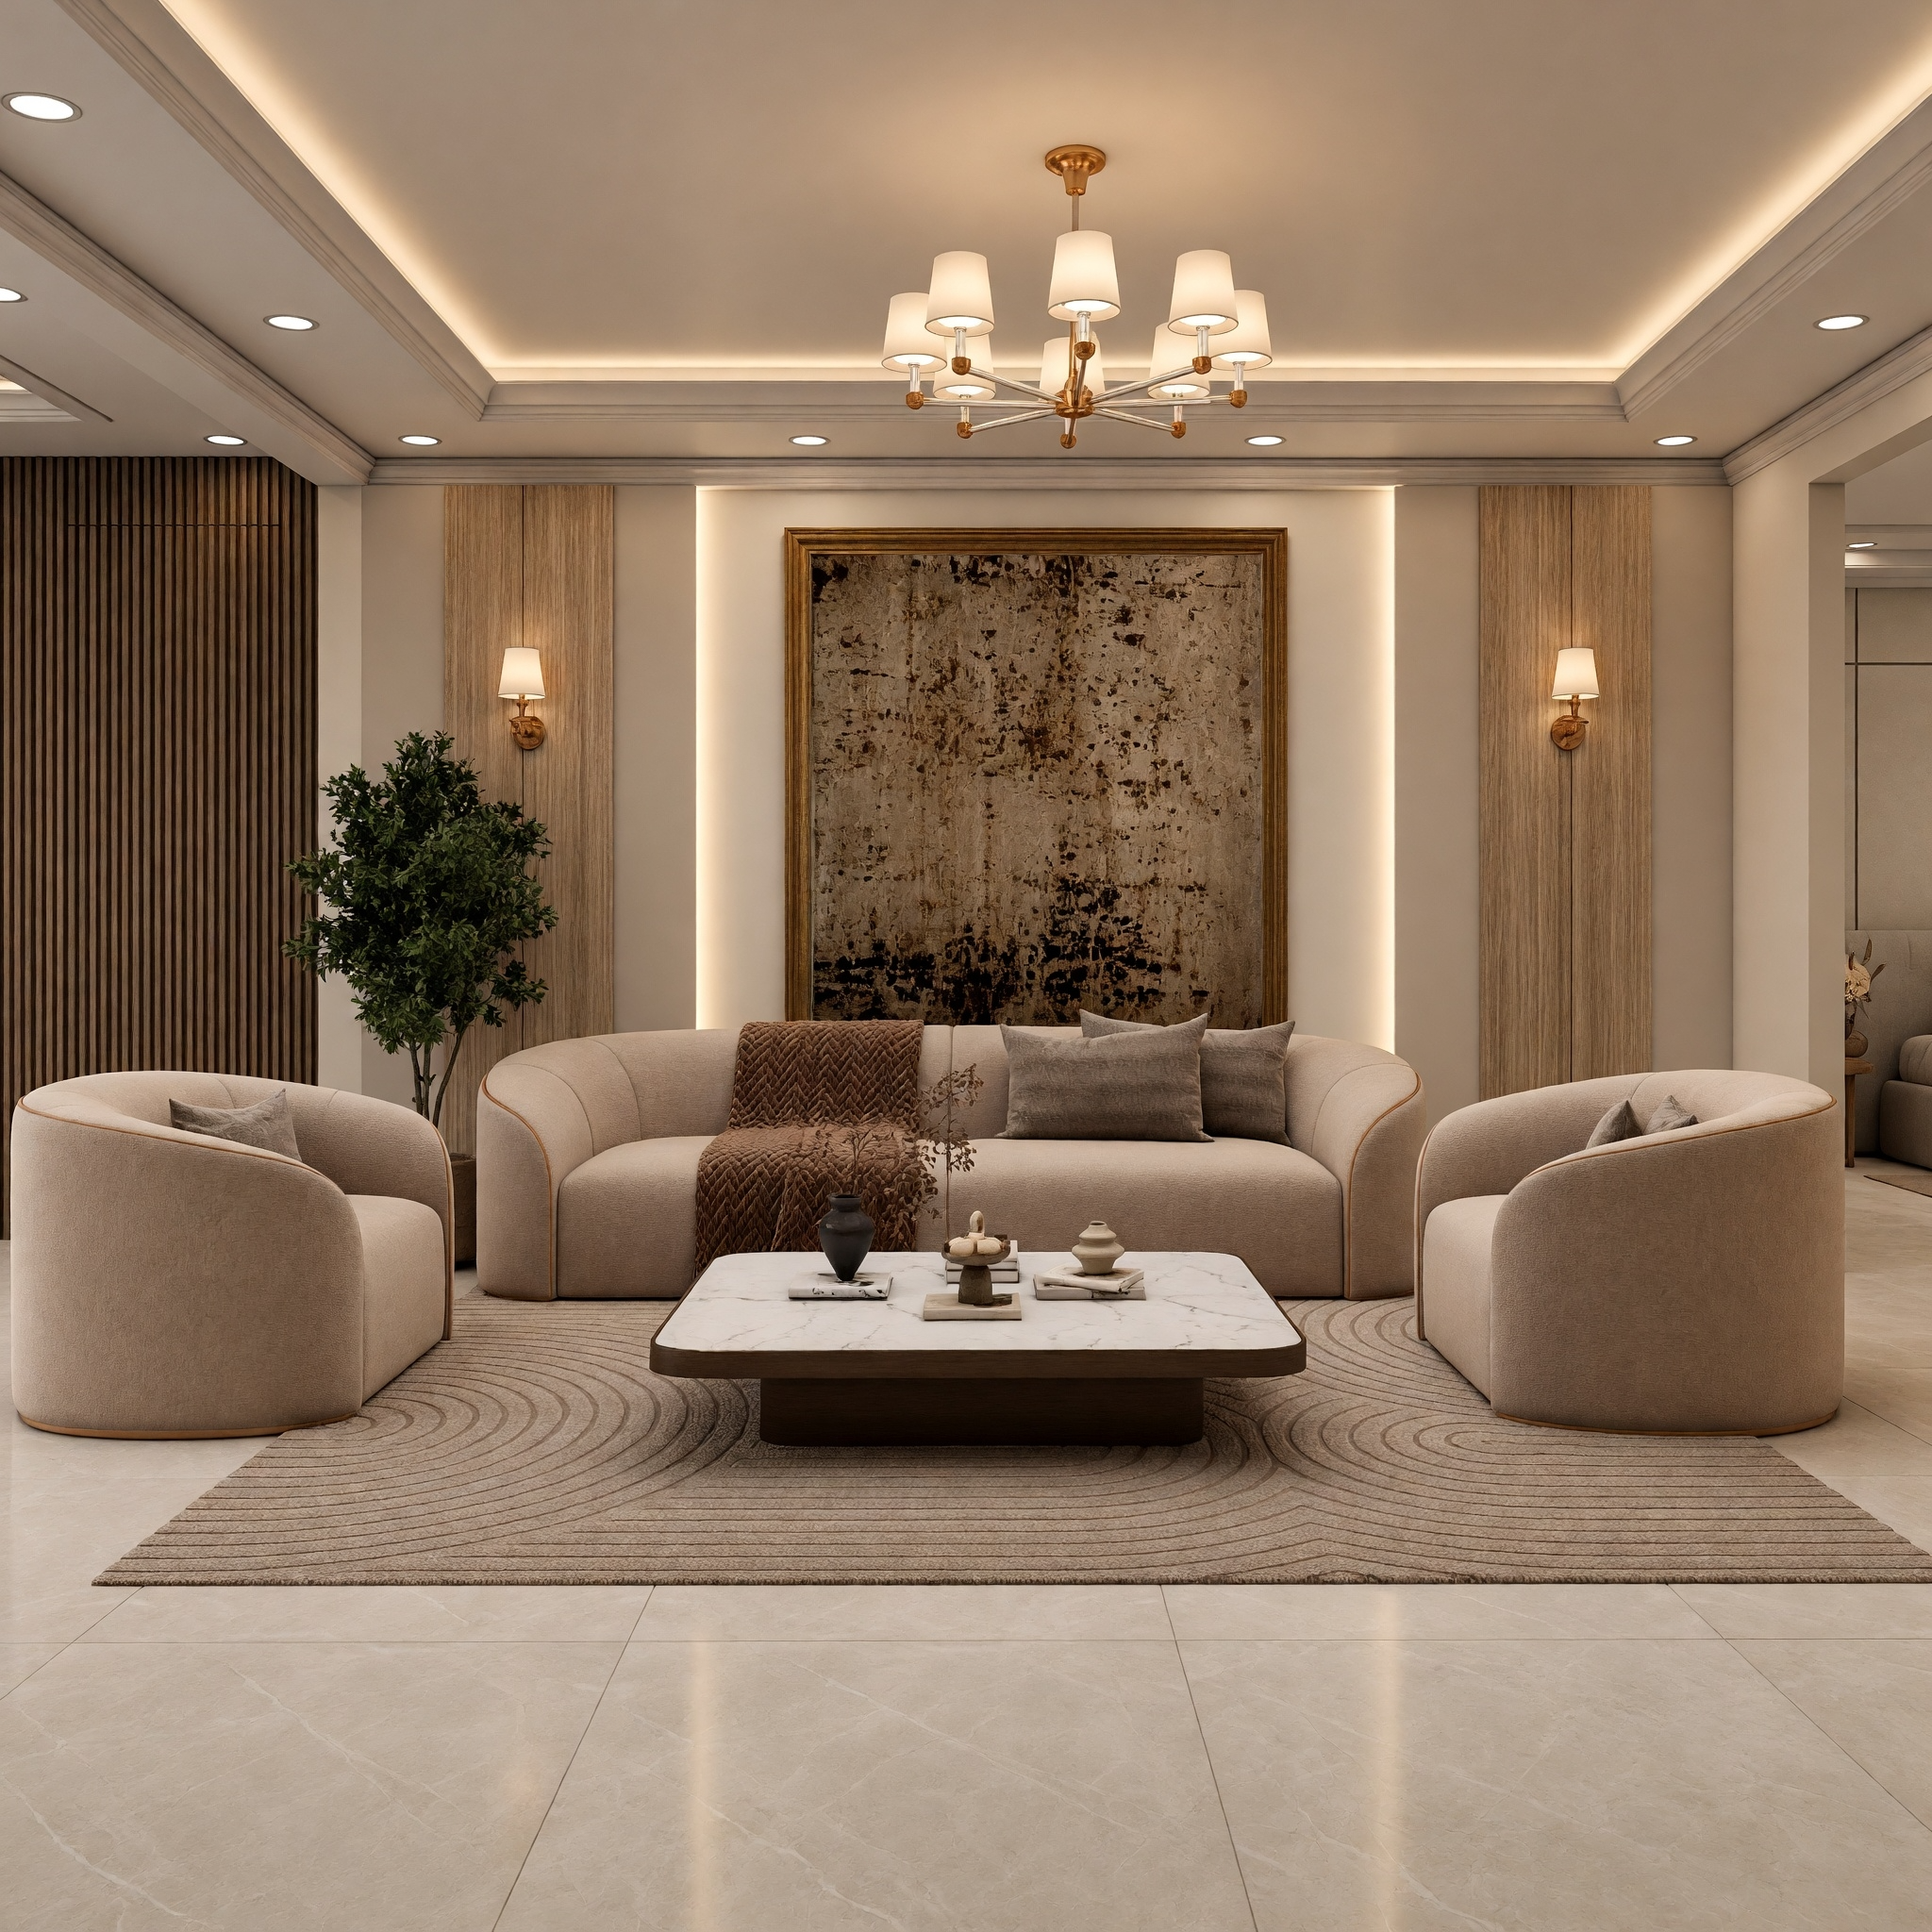
Residential Interiors Gurgaon
3+
Years Professional Practice
10+
Delivered Projects & Renders
3ds Max & V-Ray
Photorealistic Engine Expertise
Full Scope
AutoCAD GFC to Final Renders
Portfolio Archive

Projects

7 Completed Projects
04
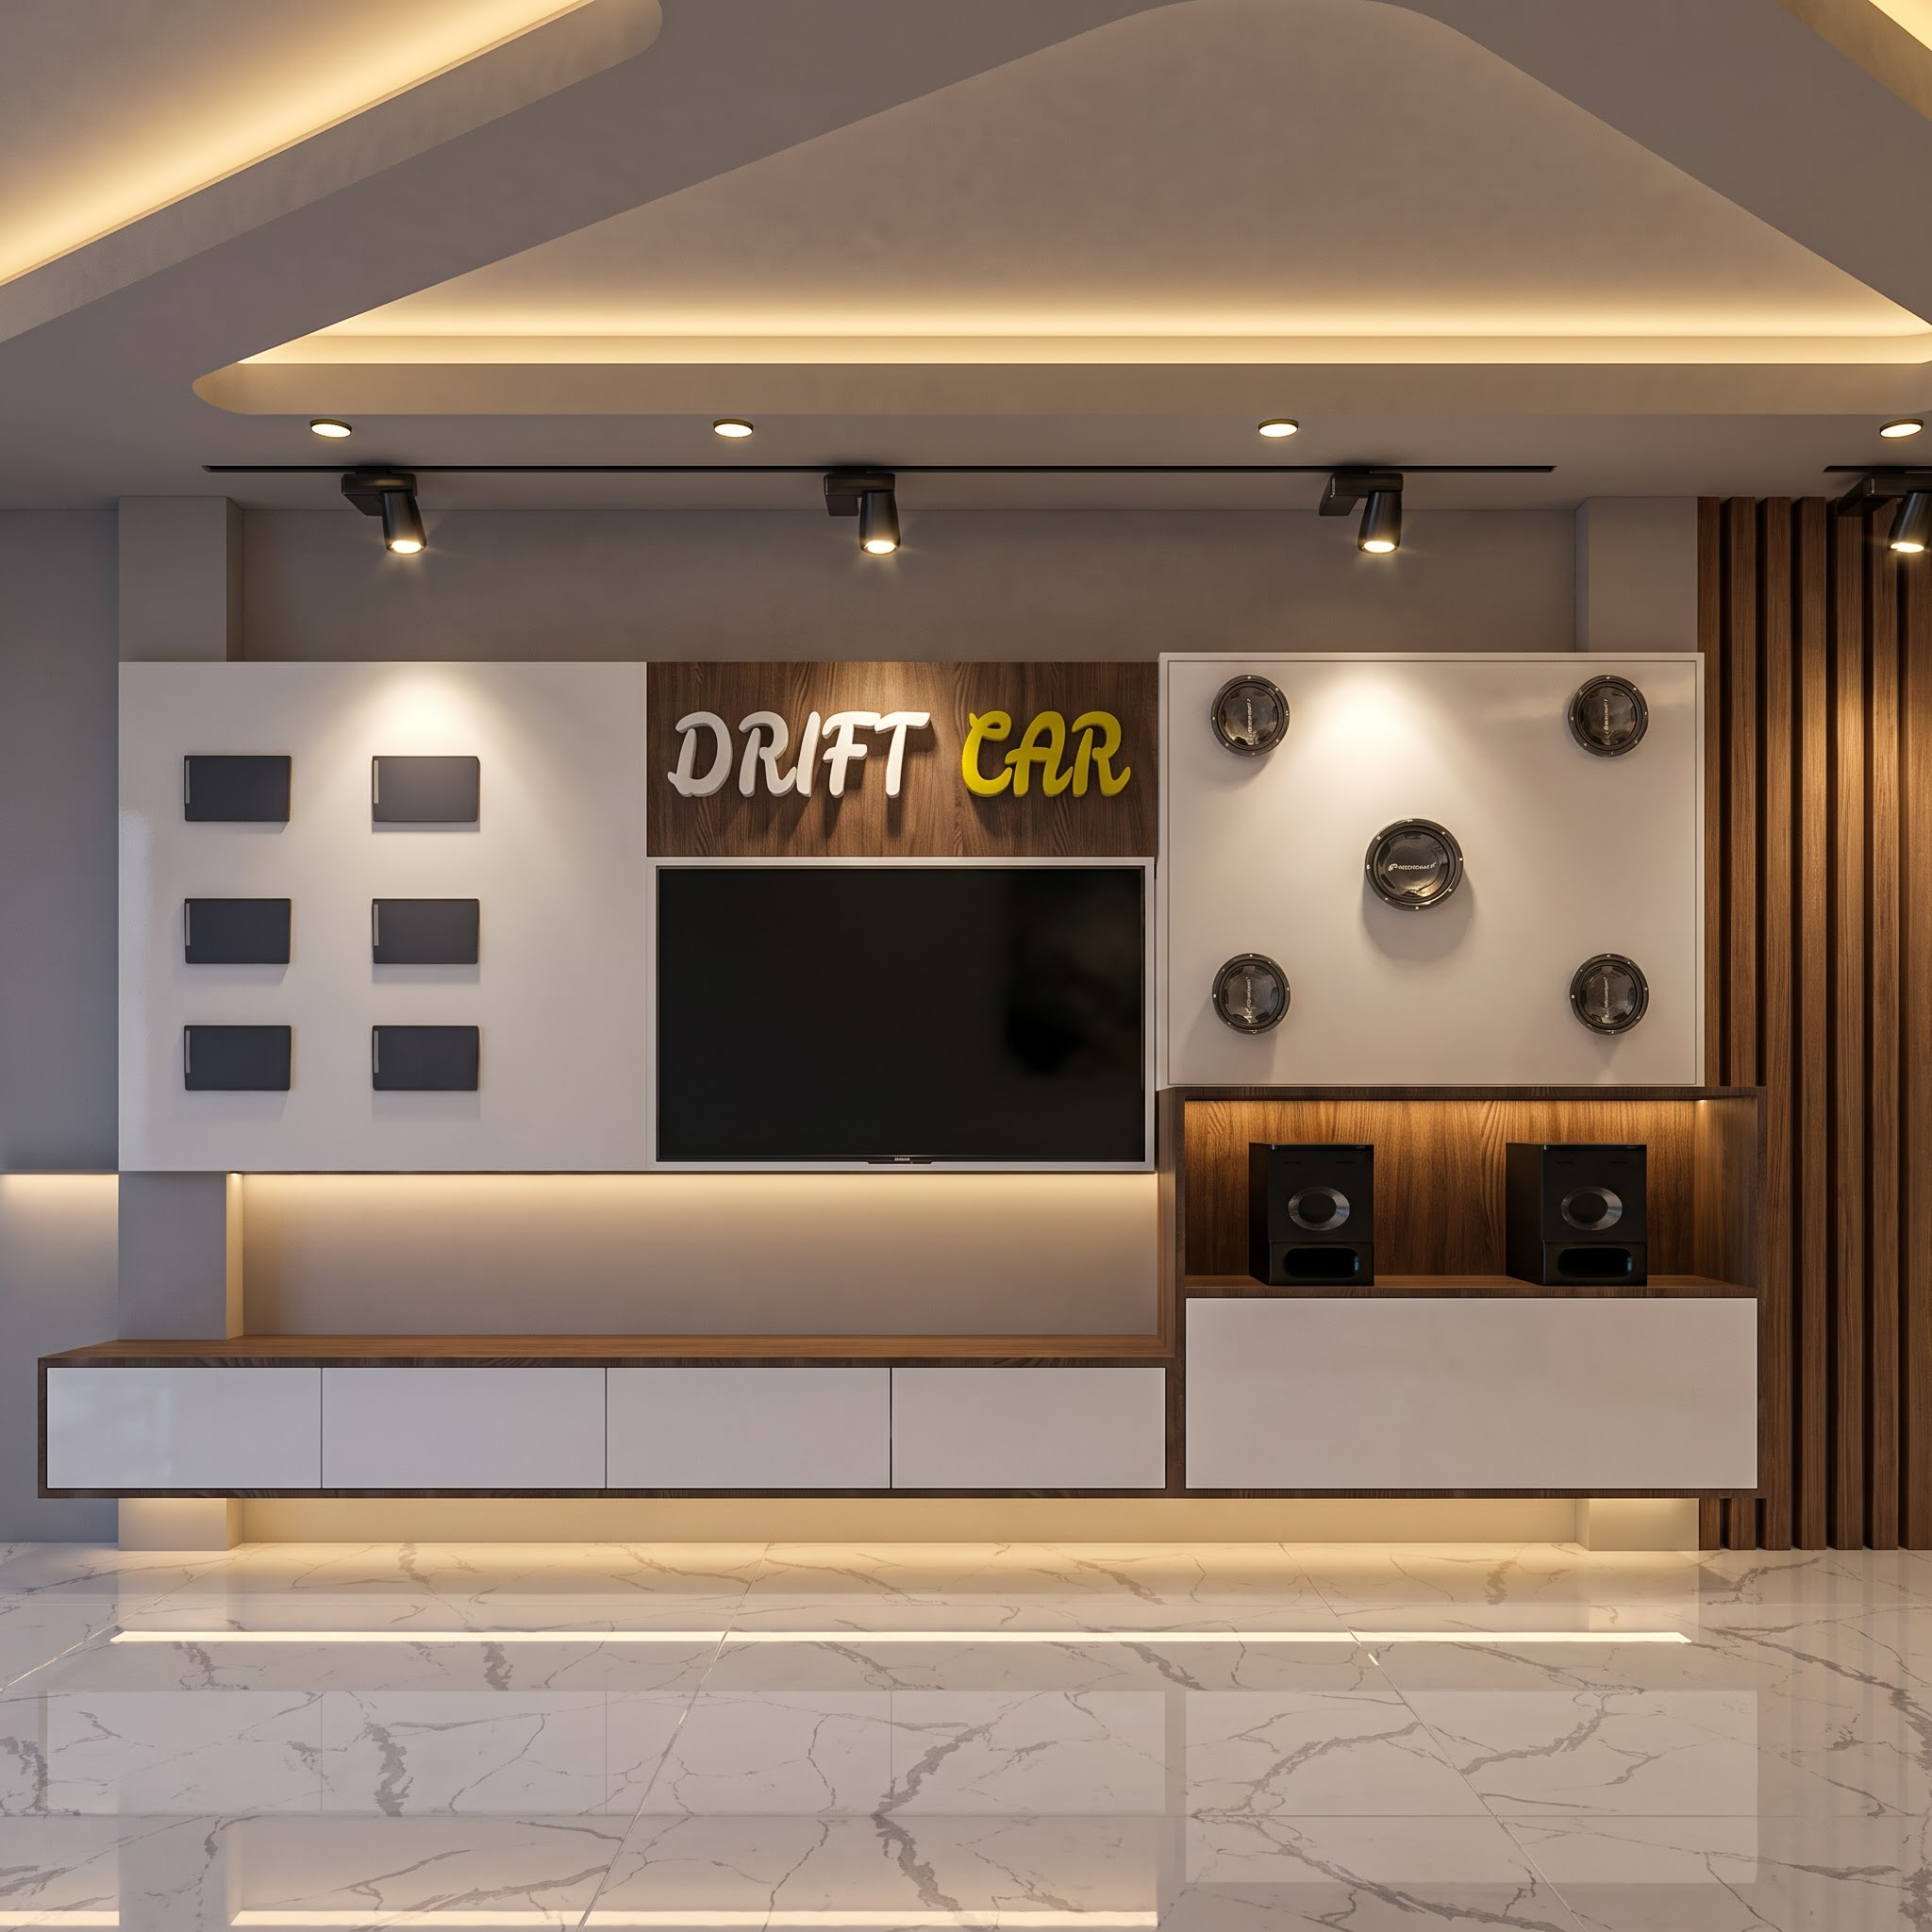
Commercial 2024 Model Town, New Delhi

Commercial Space, Model Town

Modern commercial interior delivered with tailored joinery, architectural display zoning, customized lighting, and completed on-site execution photos.

3ds Max · V-Ray 6 · 2D AutoCAD Layouts · Real Site Execution
View Full Dossier [Renders · Site Photos · 2D Plans] →
Commercial Space Model Town
05
Commercial 2024 Karol Bagh, New Delhi

Commercial Interior, Karol Bagh

Flagship commercial interior featuring multi-tier display architecture, ergonomic circulation layout, comprehensive GFC blueprint sets, and site execution.

3ds Max · V-Ray · 4 Working Drawing Sets · Built Execution
View Full Dossier [Renders · Site Photos · 2D Plans] →
Commercial Interior Karol Bagh
08
Residential 2024 Gurgaon, Haryana

Residential Interiors, Gurgaon

Luxurious residential interior design project showcasing comprehensive 3D visualizations and detailed 2D floor plans across multiple spaces including living room, master bedroom, and family areas.

3ds Max · V-Ray 6 · AutoCAD · Complete 2D Layouts
View Full Dossier [Renders · 2D Plan · Palette] →
Residential Interiors Gurgaon
09
Freelance 2024 Laxmi Nagar, New Delhi

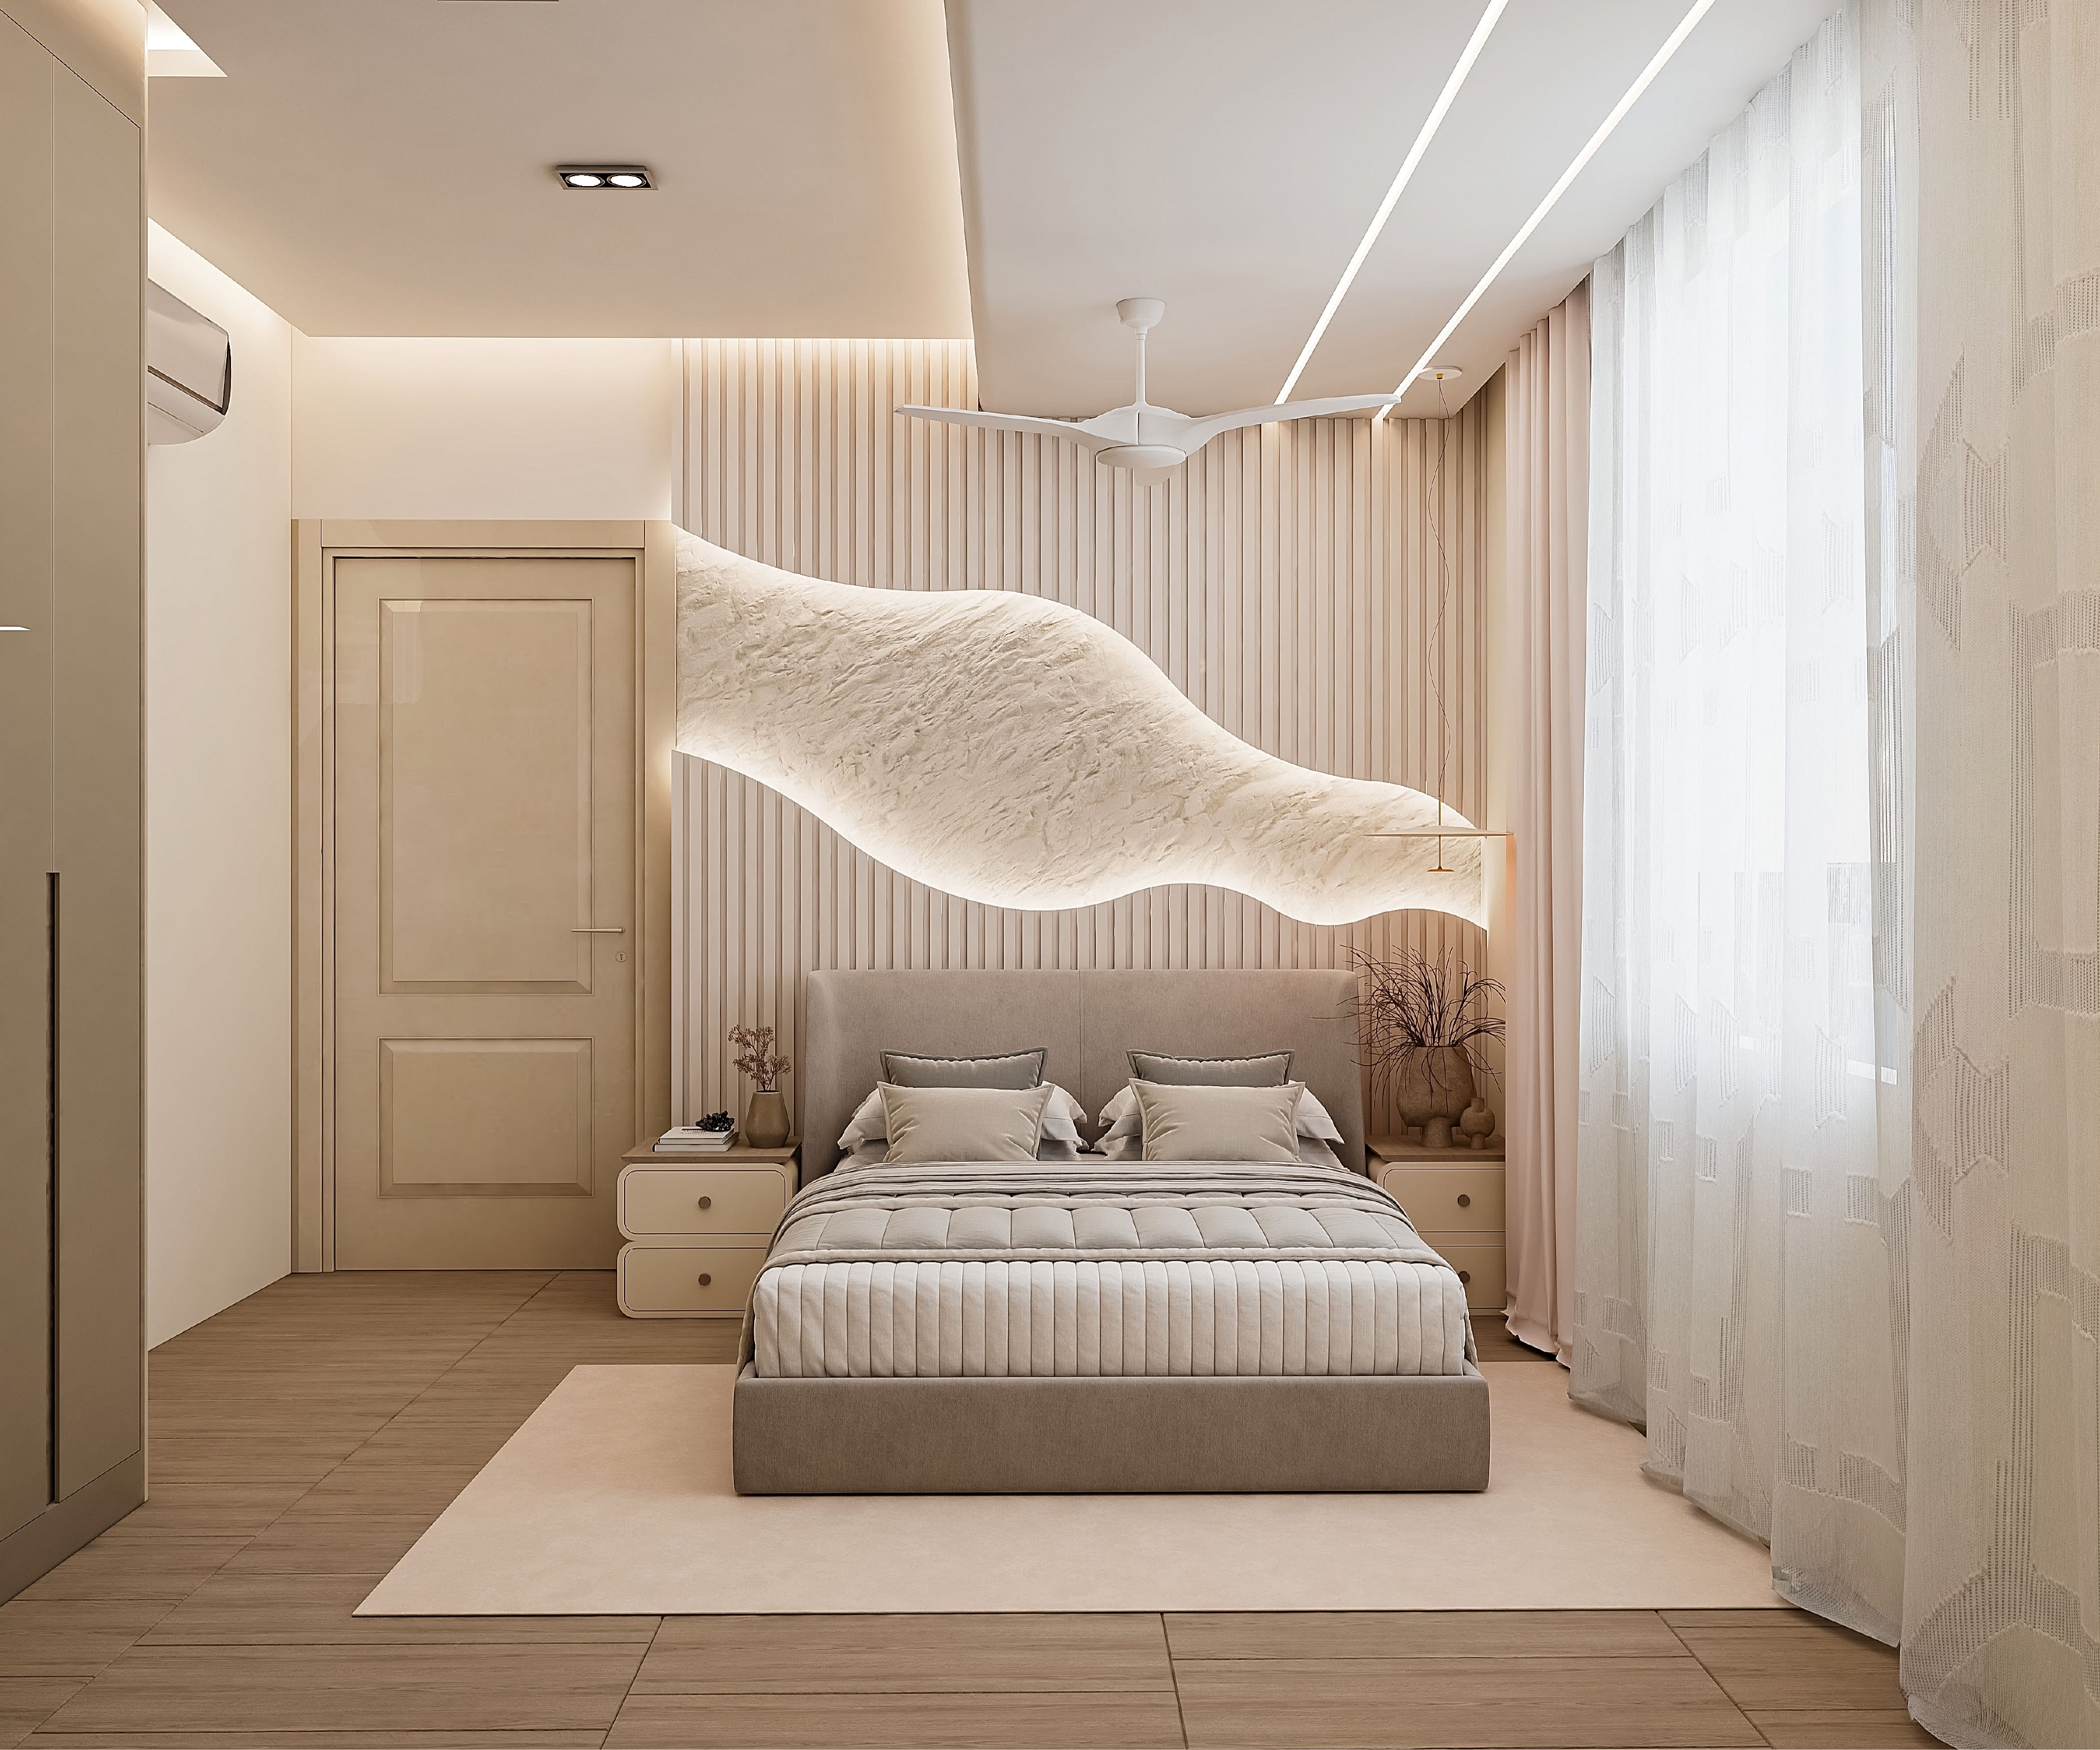
Bedroom 1 Visualization

Custom freelance residential interior design showcasing detailed concepts for a primary bedroom, featuring warm lighting and wood accents.

3ds Max · V-Ray 6 · Concept Design
View Full Dossier [Renders] →
Bedroom 1 Visualization
10
Freelance 2024 New Delhi

Bedroom 2 Concept

Freelance interior design visualization for a secondary bedroom, blending contemporary styling with cozy textiles.

3ds Max · V-Ray 6 · Interior Styling
View Full Dossier [Renders] →
Bedroom 2 Concept
11
Freelance 2024 New Delhi

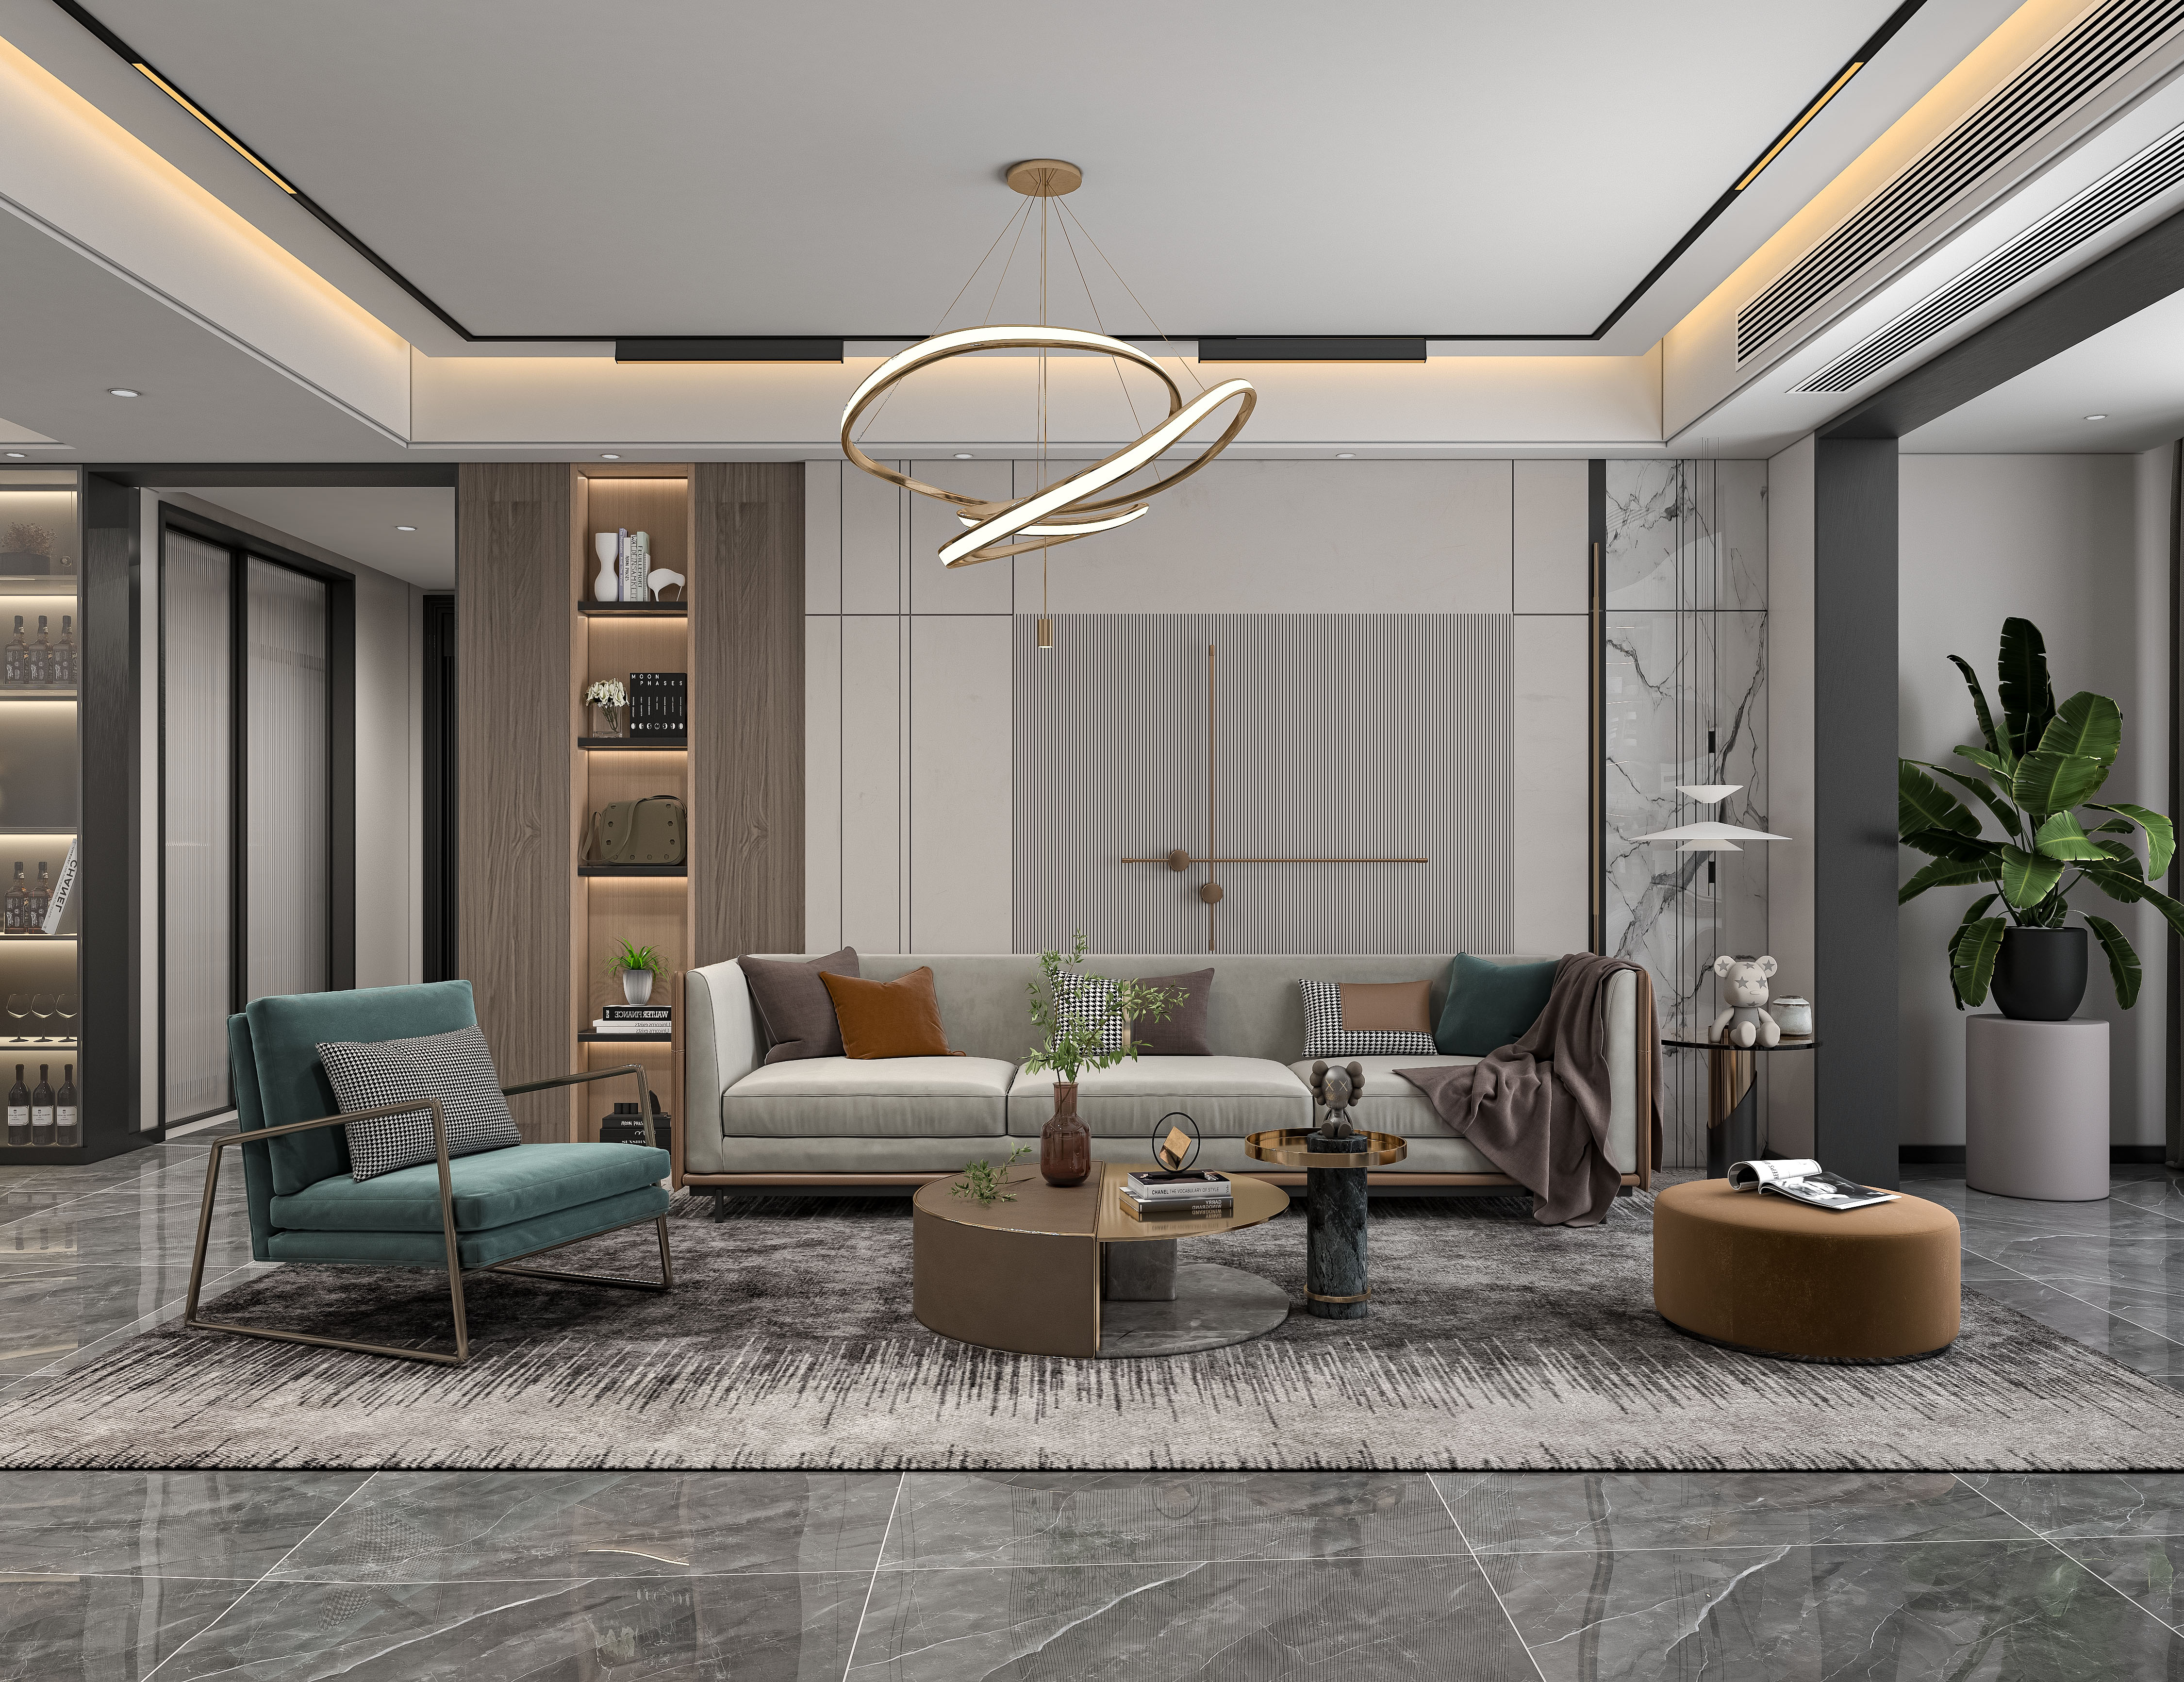
Living Room Visualization

Detailed 3D renders for a modern living space featuring statement lighting and ambient textures.

3ds Max · V-Ray 6 · Visualization
View Full Dossier [Renders] →
Living Room Visualization
12
Freelance 2024 New Delhi

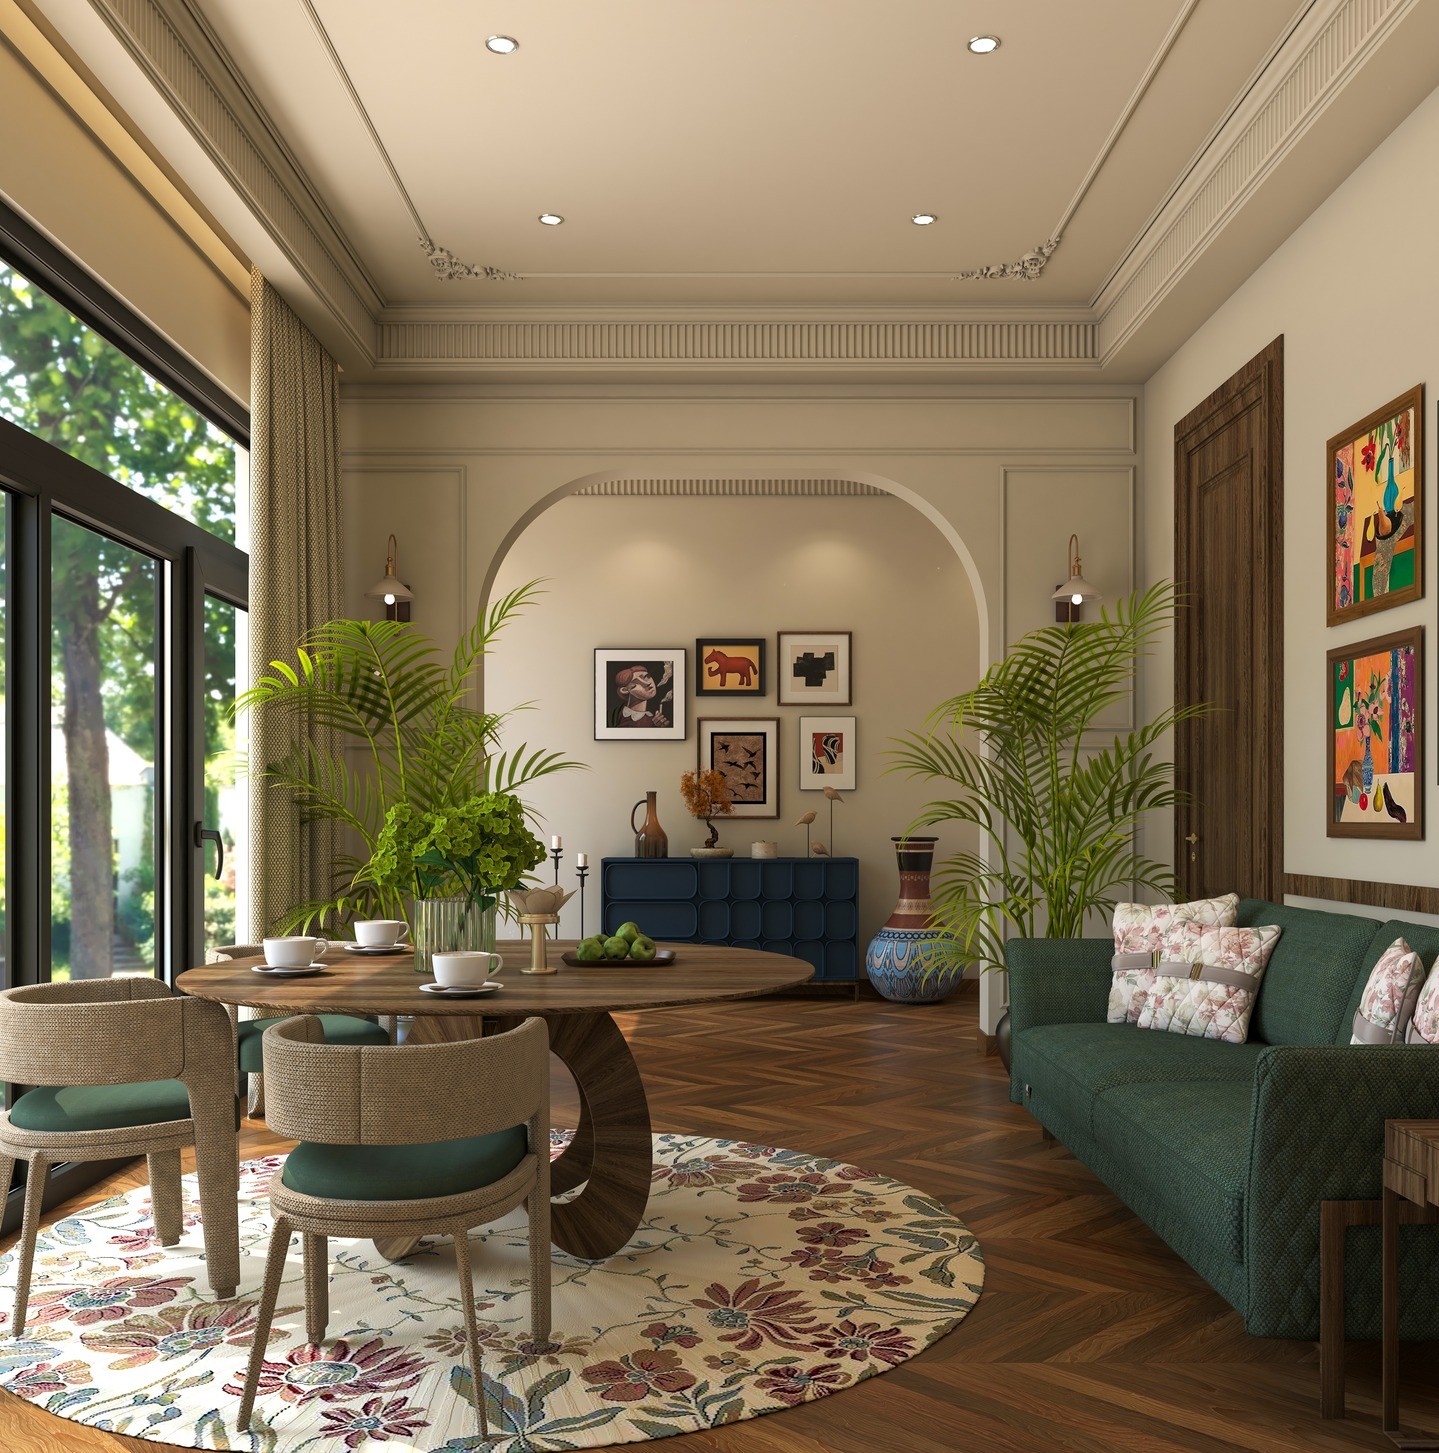
Lounge Room Concept

Freelance visualization of an intimate lounge room designed for relaxation and premium entertainment.

3ds Max · V-Ray 6 · Concept Design
View Full Dossier [Renders] →
Lounge Room Concept
MD Huzaifa Interior Designer Studio
MD Huzaifa
Interior Designer & 3D Visualizer
Studio Profile

Designing with Spatial Purpose,
Rendering with Material Truth.

"A great rendering is not simply a 3D model with light — it is an accurate architectural forecast that communicates atmosphere, tactile materiality, and spatial proportions before a single wall is constructed."

Based in Delhi, India, I operate across the intersection of technical architectural drafting, tactile interior design, and photorealistic 3D computer graphics. Over the past 3+ years, I have collaborated with design firms, real estate developers, and private homeowners to bring complex architectural visions into tangible reality.

Currently with Little Big Interior Co., I oversee the end-to-end design lifecycle across 10+ residential and commercial commissions — drafting GFC AutoCAD sets, calculating BOQs, curating FF&E specifications, and generating 4K V-Ray renders and animations that accelerate approvals.

Phone / WhatsApp
Location
Delhi NCR, India
Design Methodology

From Concept Brief to Photorealism

01

Spatial Planning & AutoCAD Drafting

Comprehensive site measurement analysis, functional zoning, circulation mapping, and precision 2D floor plans, sections, and elevations.

AutoCAD · 2D Layouts · GFC
02

Architectural 3D Modeling

Constructing millimetre-accurate 3D architectural volumes, bespoke millwork, joinery detailing, and furniture asset placement.

3ds Max · SketchUp Pro
03

Lighting, Shaders & Materiality

Physically-based rendering (PBR) shaders, realistic IES light profiles, natural sunlight simulation, and tactile material calibration.

V-Ray 6 · D5 Render · Corona
04

Post-Production & BOQ Documentation

Color grading, atmosphere depth passes, cinematic walkthrough rendering, and comprehensive FF&E specification schedules.

Photoshop · Premiere · BOQ Sheets
Technical Capability

Software Matrix &
Design Toolkit

Mastery of the industry's leading computer-aided design and rendering software suites, paired with a deep understanding of interior construction standards, material properties, and photometric lighting principles.

3ds Max V-Ray 6 D5 Render AutoCAD SketchUp Pro Corona Renderer Lumion Adobe Photoshop Midjourney AI
3D Visualization & Rendering
3ds Max95%
V-Ray 690%
D5 Render85%
SketchUp Pro90%
Technical Drafting & Delivery
AutoCAD (Plans/Elevations)92%
Reflected Ceiling Plans (RCP)88%
FF&E & Material Schedules85%
Photoshop Post-Production80%
Professional Track Record

Career Timeline

Feb 2024 — Present

Interior Designer

Little Big Interior Co. · Delhi NCR
  • Spearheaded full interior architecture workflows across 10+ luxury residential and commercial fit-outs from initial concept to handover.
  • Produced high-fidelity 3ds Max/V-Ray 3D visualisations and walkthrough animations, cutting client approval lead times significantly.
  • Drafted complete working drawing sets in AutoCAD (GFC floor plans, RCPs, joinery details, and electrical markups).
  • Conducted on-site contractor coordination, material sampling inspections, and client presentations.
Feb 2023 — Dec 2023

3D Visualizer

Winder Max India · Delhi NCR
  • Created realistic 3D interior renders from raw 2D architectural CAD drawings using 3ds Max and SketchUp.
  • Developed customized PBR shaders, texture mapping, and realistic lighting presets for residential client pitches.
  • Collaborated directly with senior architects to ensure geometric and spatial accuracy across concurrent deliverables.
2023 — Present

Independent Interior Designer & 3D Specialist

Freelance Practice · India & International
  • Delivered bespoke residential renovations, boutique commercial dining spaces, and architectural visualization assets for international clients.
  • Provided end-to-end space planning, color harmony consultancy, and comprehensive FF&E procurement schedules.
2023

Diploma in Interior Architecture & Design

IVS School of Design & Art · Delhi
  • Professional Certifications in AutoCAD, 3ds Max, V-Ray, and Advanced Interior Design Methodology.
Direct Inquiries

Let's Discuss Your
Next Space.

Whether you require full interior architectural services, custom 3D visualization for your design firm, or a dedicated rendering specialist for upcoming property launches — I am available for projects worldwide.

Location Delhi NCR, India (Open to Relocation)
Download ATS Resume (.docx) ↓
Expanded View